Structural Concrete in Greenville
Structural Concrete Built Around Greenville's Building Codes
Our structural concrete service area in Greenville, SC
We provide structural concrete services throughout Greenville, SC and the surrounding Upstate region. Our crews work across the city and county regularly, from projects near Downtown Greenville and the West End to new construction along Woodruff Road and out toward Wade Hampton Boulevard. Whether your job is in an established neighborhood like Augusta Road or a newer development such as Hartness or Hollingsworth Park, we are available to come out, review the site, and give you a clear, itemized estimate. We typically respond to new project inquiries within one business day.
When load-bearing concrete is involved, the stakes are high. A footing poured to the wrong depth, a foundation wall with inadequate concrete reinforcement, or a slab that was not cured properly can create serious structural problems down the road. Those problems are not always visible right away, which is part of what makes them so costly. By the time cracking, settling, or shifting becomes obvious, the repair work is almost always more expensive than doing the job correctly the first time. That is the situation we help you avoid.
We have been working in Greenville for over 10 years, and our team brings more than 20 years of combined experience pouring concrete. We understand the importance of structural concrete as it relates to long-term building performance, and we know how local conditions play into that. Greenville sits within the Piedmont region, and the red clay and saprolite soil common here behave differently than the sandy soils you find closer to the coast. Soil bearing pressure varies across the area, and we factor that into every structural pour we plan.
Common structural concrete problems property owners face
Many of the calls we get start the same way. A property owner notices a crack running along a foundation wall, sees that a slab has started to heave, or is dealing with a footing that was never deep enough to begin with. Sometimes the issue goes back to the original pour. Concrete cracking is normal to a degree, but when it appears in load-bearing elements, the cause matters. It could point to an improper concrete mix design, poor subgrade preparation, missing control joints, or reinforcement that was placed incorrectly. Expansive clay soil, which is common in parts of Greenville County, can put significant lateral pressure on foundation walls and footings when it absorbs moisture. The Reedy River corridor and areas near Brushy Creek also present drainage challenges that affect how water moves around and under structural concrete over time.
Beyond cracking and settling, we also hear from property owners who had structural work done without permits, meaning the concrete was never inspected and never verified to meet the SC Building Code or IBC 2021 requirements. That can create real problems when it comes time to sell, refinance, or expand a building. We pull all required permits through the City of Greenville Building Codes Division or Greenville County Building Safety, depending on the jurisdiction, and we see every job through to final inspection.
Why local knowledge of Greenville soil, weather, and building codes matters
Greenville's climate sits in a humid subtropical zone. Summers are hot and humid, which affects how quickly concrete loses moisture during placement and how carefully concrete curing techniques need to be managed. Winters bring occasional freezes, and a foundation or footing poured without accounting for temperature swings can suffer early-age damage before it ever reaches its 28-day compressive strength. We follow ACI 308 guidelines for curing and adjust our approach based on the forecast and site conditions on pour day.
The geology here also matters. Piedmont soil and weathered granite are common across much of Greenville County, and bearing capacity can shift significantly over short distances. We have worked on projects near the Carolina Slate Belt corridor and in areas where rock profile is shallow and unpredictable. That kind of local familiarity shapes how we approach excavation, compaction, and subbase preparation before a single yard of concrete is placed. We also work alongside structural engineers and architects when a project requires coordination on load transfer, anchor placement, or reinforced concrete detailing, and we are comfortable navigating those relationships. All of that local experience feeds directly into the structural integrity of what we build for you.
Frequently asked questions about structural concrete in Greenville, SC
Do you pull permits for structural concrete work in Greenville?
Yes. We handle permit applications through the appropriate office, whether that is the City of Greenville Building Codes Division or Greenville County Building Safety. We manage the municipal side of the process so you do not have to, and we stay on schedule with required inspections.
What concrete strength do you typically use for foundations and footings?
It depends on the structural requirements, but we commonly work with 3000 psi to 5000 psi mixes for residential and commercial structural elements. We select the concrete mix design based on load requirements, exposure conditions, and what the engineer of record specifies. We verify mix compliance using ASTM C39 cylinder breaks and document everything.
Can you work with our structural engineer or architect?
We do it regularly. We are used to reading structural drawings, following rebar schedules that call out #4 or #5 rebar at specific spacing, and coordinating placement sequences with the design team. Clear communication between us and the engineering side of a project leads to better outcomes for you.
How do Greenville's soil conditions affect my structural concrete project?
Red clay and saprolite are common across Greenville County and both require careful attention to compaction and drainage before concrete is placed. Expansive clay in particular can shift with moisture changes, which puts stress on footings and slabs over time. We evaluate site-specific soil conditions before we pour and prepare the subgrade accordingly. This is one area where working with a contractor who knows the local ground conditions makes a real difference in how your structure performs over time, which connects directly into understanding what structural concrete actually is and how it works.
What Is Structural Concrete
Structural concrete is concrete that carries load. It supports the weight of walls, floors, roofs, and everything inside a building. When we pour structural concrete, the work has to meet specific engineering requirements because people and property depend on it. This is different from pouring a decorative patio or a simple sidewalk. The stakes are higher, and the standards are stricter.
We have over 20 years of combined experience pouring concrete, and more than 10 of those years have been spent working right here in Greenville, SC. We understand how Greenville's Piedmont soil, red clay, and variable drainage conditions affect what goes under and around a concrete structure. That local knowledge shapes every decision we make on a structural job.
How Structural Concrete Differs from Decorative or Flatwork Concrete
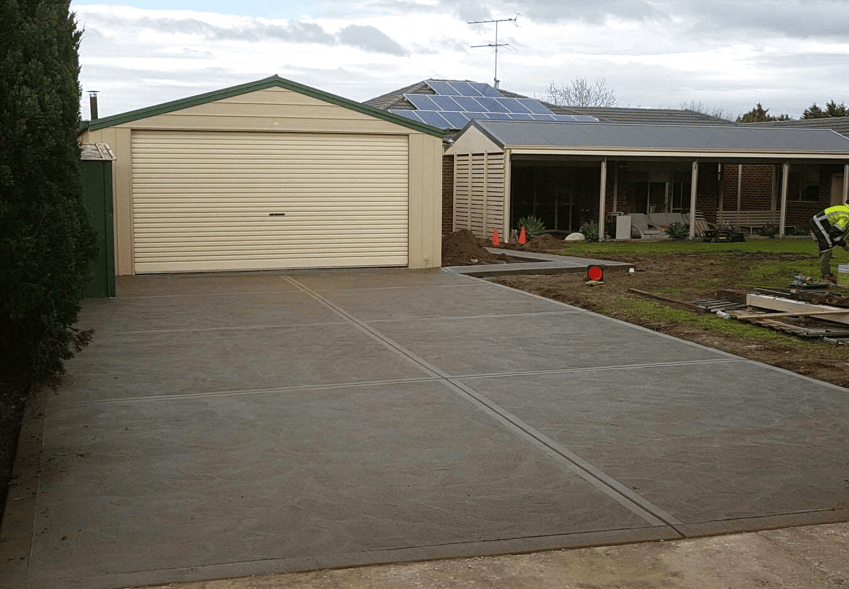
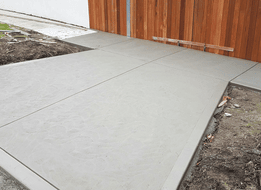
Flatwork like driveways and patios sits on grade and handles surface loads. Decorative concrete focuses mostly on appearance. Structural concrete, on the other hand, is engineered to resist compression, tension, and shear forces over a long time. It uses reinforced concrete with rebar such as #4, #5, or #6 bar placed at precise spacing to add tensile strength that concrete alone does not have. The concrete mix design matters too. A structural pour might call for 4000 psi or 5000 psi concrete with a controlled water-to-cement ratio to reach the required 28-day compressive strength. None of that is guesswork. It comes from structural analysis and plans prepared or reviewed by a licensed engineer.
Common Applications: Foundations, Footings, Slabs, Grade Beams, and Retaining Walls
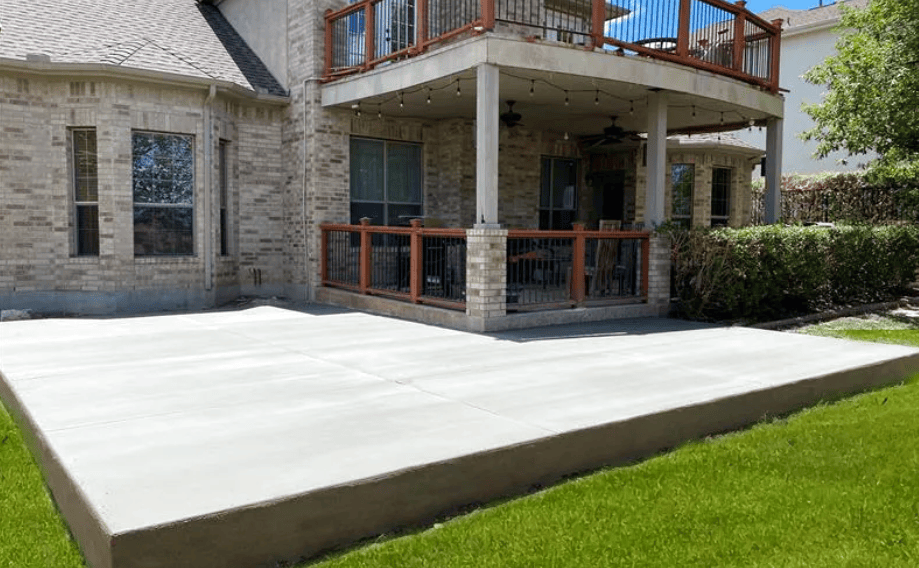
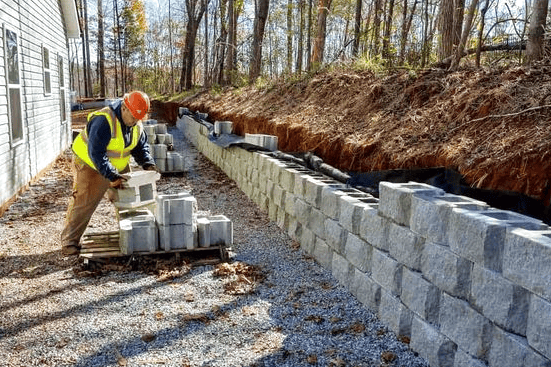
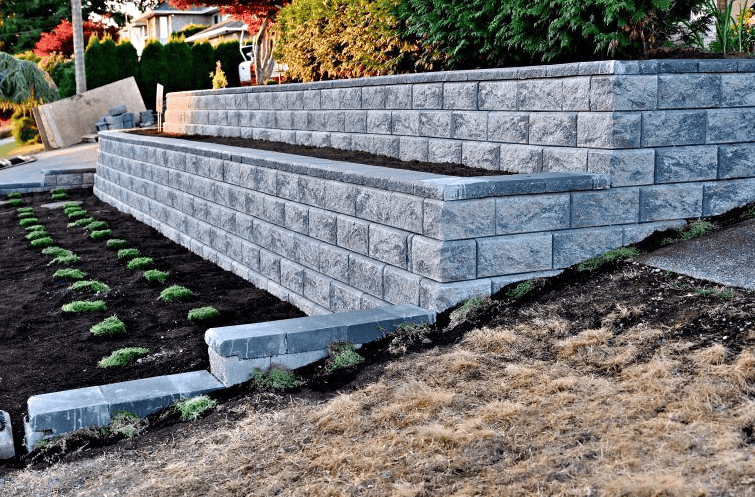
Most of the structural concrete work we do in Greenville falls into a few categories. Foundations and footings transfer building loads down into stable soil or rock. Grade beams connect footings and distribute loads along a defined line. Slab-on-grade and elevated slabs create floor systems for homes, commercial buildings, and industrial spaces. Retaining walls hold back soil on sloped sites, which is common throughout the Upstate where terrain changes quickly. Each of these applications has its own requirements for concrete formwork, reinforcement, concrete curing techniques, and concrete pouring methods. Cutting corners on any one of them can lead to concrete cracking, settlement, or worse.
Why Structural Concrete Requires Engineering Oversight and Code Compliance
Greenville operates under the SC Building Code and the IBC 2021, and structural concrete work must comply with standards like ACI 318 and ASTM C94. Before we pour anything structural, permits are pulled through the City of Greenville Building Codes Division or Greenville County Building Safety, depending on the project location. Inspections happen at multiple stages. We work alongside structural engineers and architects to make sure our formwork, reinforcement placement, and concrete mix design all match the approved drawings. We also perform field testing including slump tests and cylinder breaks to document that the concrete durability meets what was specified. High-performance concrete and proper quality control protect you, satisfy inspectors, and give the structure a long, low-maintenance service life.
Once you understand what structural concrete is and why it demands this level of care, it helps to see the specific types of structural work we handle here in Greenville and the Upstate.
Types of Structural Concrete Work We Handle
With over 20 years of combined experience pouring concrete and more than a decade working across Greenville, we have handled structural concrete in nearly every setting this area presents. From the red clay and saprolite common in the Piedmont soil zones near Wade Hampton Boulevard to the drainage challenges around projects close to the Reedy River, we bring site-specific knowledge to every job. Below is a breakdown of the structural concrete work we take on regularly.
Poured-in-Place Foundations and Footings
Poured-in-place foundations remain one of the most reliable ways to establish a stable base for a structure. We build the concrete formwork on site, place rebar according to the structural drawings, and pour to the specified strength, typically 4000 psi or 5000 psi depending on the load requirements. We pull permits through the City of Greenville Building Codes Division or Greenville County Building Safety, whichever applies to your site, and we schedule inspections at the right stages so nothing gets missed. Proper bearing capacity starts here, and we take that seriously.
Elevated Slabs and Suspended Floor Systems
Elevated slabs require careful attention to shoring tower placement, formwork bracing, and the sequencing of pours. A mistake in any one of those areas affects the structural integrity of the finished floor. We work from engineer-stamped drawings and follow ACI 318 requirements for reinforced concrete to make sure the tensile strength of concrete in suspended systems meets what the design calls for. We have completed elevated slab work on commercial projects near the ONE Greenville Center corridor and on large residential builds in areas like Hartness and Verdae.
Grade Beams and Slab-on-Grade Systems
Greenville's expansive clay and residual soil conditions mean that subgrade preparation is not something to rush. Before we place a slab-on-grade or pour a grade beam, we verify compaction, confirm the vapor barrier is properly lapped and sealed, and check that drainage is directing water away from the footprint. We typically work with a 6-inch slab thickness on residential pours and adjust the concrete mix design, water-to-cement ratio, and reinforcement layout based on the load and soil report. Good subgrade work paired with a well-designed pour prevents the kind of settling and cracking that shows up years later.
Retaining Walls and Basement Walls
Retaining walls and basement walls carry lateral earth pressure in addition to vertical loads, which means the concrete mix design and reinforcement placement both need to be dialed in. We work with #5 and #6 rebar layouts specified by the structural engineer and use concrete formwork systems built to hold alignment under the pressure of a full pour. On sites near the Blue Ridge escarpment or along slopes near areas like North Main and Overbrook, we pay close attention to drainage detailing behind the wall to reduce hydrostatic pressure over time. Proper concrete curing techniques after the pour are just as important as the pour itself for long-term concrete durability.
Foundation Repair and Stabilization
Existing foundations sometimes settle, crack, or lose bearing capacity due to soil movement, water intrusion, or original construction that did not account for site conditions. We assess what is there, determine whether the issue is structural or cosmetic, and put together a repair approach based on what the foundation actually needs. That may involve epoxy bonding agent to reestablish continuity across a crack, underpinning, or more involved stabilization work. We coordinate with structural engineers when the scope calls for it and document the work so you have a clear record of what was done.
Commercial and Large-Scale Residential Structural Pours
Large pours require planning well beyond the day of placement. We coordinate concrete delivery from local suppliers, schedule the boom pump or concrete pump truck, arrange for slump cone and cylinder testing in line with ASTM C143 and ASTM C39, and sequence the pour to avoid cold joints. For commercial work near TD Convention Center, Fluor Field, and other high-visibility Greenville projects, we work alongside architects and structural engineers from early planning through final inspection. Whether the job calls for high-performance concrete with silica fume and a 0.40 w/c ratio or a straightforward 3000 psi mix, we match the materials to what the structure demands.
All of that concrete work depends heavily on what goes inside it. The next section covers the reinforcement methods we use to give structural concrete the strength it needs to perform over the long term.
A few years back, we took on a structural concrete job for a commercial building going up near downtown Greenville. The foundation work seemed straightforward at first, but once our crew started digging, we ran into something we did not expect. The soil underneath was not stable. There were pockets of loose, sandy fill mixed in with the red clay that Upstate South Carolina is known for. Pouring a structural foundation on ground like that is asking for trouble down the road.
We stopped work and brought in a soil engineer to take a look. Some contractors might have pushed through to keep things moving, but we knew that cutting corners on structural concrete is not something you can fix later without tearing everything out and starting over. That is an expensive lesson we wanted to help our client avoid.
After the engineer gave us a full report, we worked with the project team to redesign the footing depths and add compacted gravel base layers in the problem areas. We also adjusted our concrete mix and reinforcement plan to handle the uneven load conditions. It added time to the schedule, and we had to have an honest conversation with the client about that.
In the end, the foundation went in solid. The building is still standing on it today, and the client knew we did right by them. That job is a good reminder that when you hire us for structural concrete work in Greenville, our more than 20 years of combined experience means we know when to slow down and solve the problem the right way.
Reinforcement Methods We Use
Concrete handles compression well on its own, but it has low tensile strength on its own. That means without reinforcement, a slab or footing can crack and fail under loads that pull or flex the material. Every structural concrete project we take on in Greenville starts with choosing the right reinforcement strategy for that specific job.
Rebar Placement and Layout for Load-Bearing Strength
For foundations, grade beams, and load-bearing walls, we rely on deformed steel rebar as the backbone of the structure. We commonly use #4 rebar, #5 rebar, and #6 rebar depending on what the structural drawings call for. Rebar must be placed at the correct depth inside the form and held at the right cover distance from the surface. A 3-inch cover on footings in contact with soil, for example, is not a preference but a code requirement under ACI 318 and the SC Building Code. We use rebar benders and rebar cutters on site to fit steel to the exact dimensions of each pour, and we tie every intersection to keep the layout from shifting when concrete moves through the form.
Greenville sits in the Piedmont, where Piedmont soil, red clay, and saprolite create uneven bearing conditions across a single building pad. Because of that, we pay close attention to rebar spacing and lap lengths to make sure load transfer happens the way the engineer designed it. Where you have expansive clay under a footing, even a small gap in reinforcement continuity can lead to cracking over time.
Wire Mesh Reinforcement for Slabs and Flatwork
Welded wire reinforcement works well in residential slabs, sidewalks, and flatwork where controlling shrinkage cracking is the main goal. We use 6x6 WWF in many standard slab applications, though fiber reinforcement is sometimes added to the mix itself as a secondary measure against surface cracking. Wire mesh needs to be elevated into the middle third of the slab, not left sitting on the subgrade where it does very little. We use chairs and supports to hold it in position before the pour begins.
Post-Tension Systems for Elevated and Long-Span Slabs
Some projects in Greenville call for elevated slabs or long spans where conventional rebar alone would require an impractical amount of steel or depth. In those cases, post-tension cable systems give us the ability to compress the slab after the concrete reaches adequate strength, counteracting the tensile forces that would otherwise cause cracking or deflection. Post-tensioning requires careful coordination with the structural engineer and strict quality control during the stressing process. We follow the engineer's sequence and document every step.
How Reinforcement Choices Affect Long-Term Structural Performance
The reinforcement decisions made before a single yard of concrete is poured shape how a structure holds up over decades. Correct concrete reinforcement placement reduces cracking, limits deflection, and keeps connections tight as loads shift over time. Where structures are exposed to moisture near areas like the Reedy River corridor or low-lying zones with a high groundwater table, we use epoxy-coated rebar or galvanized rebar to slow corrosion. Using steel with a 60 ksi yield strength that meets ASTM A615 or ASTM A706 ensures the material performs the way the structural analysis assumed it would.
Reinforcement is only one part of the equation, though. What that steel is embedded in matters just as much. The concrete mix surrounding it determines how well the system holds up to moisture, load cycling, and temperature swings over the long run.
Concrete Mixes, Strengths, and Admixtures
When we design a structural concrete mix for a project in Greenville, we are not just ordering concrete from a ready-mix plant and hoping for the best. Every element of the mix, from the water-to-cement ratio to the aggregate size, is chosen based on what the structure needs to do and where it sits. Greenville's Piedmont soil and red clay conditions, combined with our humid summers and occasional hard freezes, all influence how we specify concrete. What works on a slab near Woodruff Road may differ from what we use on a foundation project close to the Reedy River floodplain.
Understanding PSI Ratings and Why They Matter for Structural Work
PSI stands for pounds per square inch, and it describes the compressive strength of hardened concrete. For most structural work, we are working within a range of 3000 psi to 6000 psi, depending on the load the element must carry. A standard residential footing might call for 3000 psi, while a commercial grade beam or elevated slab could require 4000 psi or higher. The 28-day compressive strength is the industry benchmark, and we verify this through cylinder break testing following ASTM C39. We also run 7-day breaks to catch problems early. These numbers are not guesses. They come from the structural drawings and are tied directly to ACI 318 requirements and the SC Building Code.
Selecting the Right Concrete Mix for Your Specific Project
Concrete mix design starts with understanding the exposure conditions and load requirements for your project. We typically specify Type I Portland Cement for standard structural pours and may shift to Type III Portland Cement when faster strength gain is needed due to weather or scheduling. The water-to-cement ratio is one of the most important variables we control. A 0.45 w/c ratio is common for structural elements that need good durability, and we go tighter on projects where moisture or chemical exposure is a concern. Aggregate selection also matters. We source coarse aggregate locally through suppliers like Vulcan Materials Greenville and Martin Marietta Greenville, specifying crushed granite that performs well in our regional conditions. Concrete reinforcement works in combination with mix design, since rebar such as #5 at 12 inches OC carries the tensile load that concrete alone cannot handle.
Admixtures That Improve Workability, Cure Time, and Durability
Admixtures let us fine-tune how concrete behaves during placement and how it performs over time. In Greenville's summer heat, a retarder slows the set so we have enough time to place and finish without forming cold joints. In cooler months, an accelerator helps the mix reach strength before overnight temperatures drop too far. When we need to keep the water-cement ratio tight but still want a workable pour, we use a water reducer or superplasticizer to achieve the right consistency without adding excess water. For projects exposed to moisture, a crystalline waterproofing admixture or corrosion inhibitor adds an extra layer of long-term protection. Products from companies like Sika, Euclid Chemical, and W.R. Grace are part of what we reach for when a project calls for high-performance concrete. Concrete curing techniques are equally important after the pour, and we apply curing compounds that meet ACI 308 requirements to protect surface moisture and support proper strength development.
Sustainable Options Including Recycled Content and Supplementary Cementitious Materials
We are seeing more project owners in Greenville ask about sustainable concrete options, and there are solid choices available that do not compromise structural performance. Fly ash, slag cement, and silica fume are supplementary cementitious materials that partially replace Portland Cement in the mix. These materials can improve concrete durability, reduce permeability, and lower the carbon footprint of the pour. Recycled concrete aggregate is another option for certain non-exposed applications. We evaluate each substitution against the structural requirements and confirm that the modified mix still meets the specified strength and meets ASTM C94 standards for delivery. These are not experimental approaches. They are well-established in the industry and increasingly common in Greenville commercial projects near the TD Convention Center corridor and along Interstate 85 development zones.
Once the right mix is confirmed and materials are ordered, the next critical phase is setting up the forms and planning the sequence of each pour. How we build and brace the formwork directly affects whether the concrete ends up where it is supposed to be and stays there under the weight of a full pour.
Formwork, Shoring, and Pour Sequencing
Structural concrete is only as good as the preparation behind it. Before a single yard of concrete leaves the transit mixer, we spend considerable time planning formwork, shoring, and pour sequencing. These steps directly affect structural integrity, final dimensions, and long-term concrete durability. With over 20 years of combined experience pouring concrete and more than a decade working across Greenville, we understand how much depends on getting this right before the pour begins.
How We Design and Set Formwork for Structural Pours
Good concrete formwork holds wet concrete in the exact shape required by your structural drawings while carrying the full weight of the pour without shifting or deflecting. We size and brace every form system to handle the lateral pressure that freshly placed concrete exerts, which can be significant on taller walls or thick footings. We apply a form release agent to all contact surfaces so stripping goes smoothly without damaging the finished face. Where your project calls for a specific surface finish, we use form liners selected to match that requirement. Every panel is checked for plumb, alignment, and tight joints before we approve the setup for pouring.
Shoring Requirements for Elevated Slabs and Multi-Story Work
Elevated slabs and multi-story work introduce loads that travel downward through every level of shoring below. We plan shoring tower placement based on the structural analysis provided by your engineer, making sure loads are distributed to bearing surfaces with adequate capacity. Shoring stays in place until the concrete has reached sufficient strength, confirmed through cylinder breaks tested to ASTM C39 standards. Removing shores too early is one of the more common causes of structural problems in elevated concrete, and it is a step we take seriously. For commercial projects near areas like Downtown Greenville or along Woodruff Road where multi-story construction is common, proper shoring sequencing is non-negotiable.
Pour Sequencing to Maintain Structural Integrity and Avoid Cold Joints
A cold joint forms when one section of concrete begins to set before the next section is placed against it. Cold joints are a weak point in reinforced concrete and can compromise the tensile strength of concrete at exactly the location where continuity matters most. We plan every pour sequence so that placement moves steadily and continuously, coordinating with Carolina Concrete Pumping or similar local concrete pump truck operators to maintain the pace we need. For large pours, we schedule the concrete delivery from suppliers like CEMEX Greenville or Greenville Ready Mix to arrive at intervals that match our placement rate. Our concrete pouring methods follow ACI 301 and ACI 305R guidelines to prevent segregation and keep the pour unified from start to finish.
Stripping Forms and Post-Pour Inspection Steps
Once concrete curing techniques have been applied and adequate time has passed, we strip forms carefully to avoid shock or impact to green concrete. After stripping, we walk every formed surface looking for honeycombing, voids, or dimensional issues that need to be addressed before the structure is loaded. Any repairs use an epoxy bonding agent to ensure the patch bonds fully to the existing concrete rather than sitting on the surface. We document what we find and share those notes with you and, where required, with your structural engineer or the City of Greenville Building Codes Division for inspection sign-off.
Once the structure is confirmed sound and documented, attention shifts to what lies beneath and around it. The soil, drainage patterns, and climate conditions specific to the Greenville area all play a meaningful role in how concrete performs over time, which is the next factor we account for on every project.
Concrete Contractors Rooted in the Greenville Area
We are a concrete contractor based in Greenville, SC, and we have been pouring and finishing concrete in this area for over 10 years. Our crew brings more than 20 years of combined hands-on experience to every job, from small residential repairs to large commercial pours.
Working in Greenville means we know this area well. We understand the local soil conditions, the humidity that comes with South Carolina summers, and how the seasonal temperature swings here can stress a concrete surface if the mix and curing process are not handled correctly. That kind of local knowledge matters on every job we take on, whether we are installing a driveway in Simpsonville, a pool deck in Taylors, or a commercial slab in downtown Greenville.
We handle the full range of concrete work. That includes driveways, patios, garage floors, pool decks, sidewalks, foundations, retaining walls, stamped and decorative concrete, concrete cutting and removal, resurfacing, sealing, and staining. We also work on commercial and industrial projects, including parking lots, warehouse floors, and ADA-compliant ramps and sidewalks.
When you hire us, you get a crew that shows up prepared. We handle permits, site prep, forming, pouring, finishing, and cleanup. We carry insurance and stand behind our work with a written warranty. You will know exactly what is included before we start, and we keep you informed throughout the project.
If you have a concrete project coming up and want to know what it will take to get it done right, we are glad to come out, take a look, and give you a free estimate.
Greenville Soil, Drainage, and Climate Considerations
How Greenville's Clay-Heavy Soil Affects Foundation Design
Much of Greenville sits on Piedmont soil, which includes red clay and residual soil formed from weathered granite and metamorphic rock. This soil type is common across the Upstate and presents real challenges for structural concrete. Red clay expands when it gets wet and contracts when it dries out, which puts ongoing pressure on foundations and footings. If that movement is not accounted for in the design, you end up with cracking, settling, and long-term structural problems.
We evaluate soil bearing pressure before any pour. For most residential and commercial foundations in the Greenville area, we work with a structural engineer to confirm that the subgrade can support the planned loads. Depending on what we find, an 18-inch spread footing or a 12-inch footing with proper reinforcement may be required. We also look for saprolite layers, which are partially weathered rock common in the Piedmont region, because these can behave unpredictably under load if they are not properly accounted for during structural analysis.
Managing Drainage and Moisture Around Structural Concrete in the Upstate
Water management is one of the most important factors affecting concrete durability in the Greenville area. The Reedy River basin and low-lying areas near Brushy Creek and Lake Conestee can experience groundwater fluctuations that affect bearing capacity. Even on higher ground, poor drainage around a foundation leads to hydrostatic pressure, erosion of the subbase, and eventual structural compromise.
We address this through proper excavation, compaction, and subbase installation before any concrete is placed. A vapor barrier is installed under slabs to block moisture migration. Where conditions require it, we also use a crystalline waterproofing admixture or apply drainage solutions at the perimeter. Greenville County Stormwater Management has specific requirements for grading and runoff, and we make sure your project meets those standards from the start.
How Greenville's Heat, Humidity, and Occasional Freeze Events Affect Curing
Greenville's climate creates a wide range of conditions across the year. Summers bring high heat and humidity, while winters occasionally bring freeze events that can damage concrete that has not yet reached adequate strength. Both extremes require adjustments to how we place and cure concrete.
In hot weather, we follow ACI 305R guidelines and may use a retarder or chilled water to slow the hydration process and prevent premature stiffening. In colder months, we use an accelerator or switch to Type III Portland Cement when early strength gain is needed, and we protect fresh concrete with insulated blankets when temperatures drop. Proper concrete curing techniques under either condition matter a great deal. We apply curing compounds that meet ACI 308 requirements and monitor 7-day breaks and 28-day compressive strength results to confirm the concrete is developing as specified. Skipping or rushing the curing process is one of the most common causes of surface defects and reduced long-term strength.
Site Preparation Steps Specific to Greenville-Area Properties
Before we pour any structural concrete, site preparation has to be done correctly. In Greenville, that means addressing the red clay subgrade directly. We excavate to undisturbed soil, verify bearing capacity, and compact a properly graded aggregate base. In areas where expansive clay is present, we may over-excavate and replace the material with a more stable subbase before placing concrete.
We also account for the local rock profile. Weathered granite near the surface is common across parts of the Upstate, and it affects both excavation methods and footing depth decisions. Concrete mix design is adjusted based on site conditions as well. For most structural work we use 4000 psi or 5000 psi mixes with a controlled water-to-cement ratio, and we select aggregate from local suppliers such as Vulcan Materials Greenville or Martin Marietta Greenville to ensure consistency. Concrete reinforcement, including the correct size and spacing of rebar and proper cover, is confirmed before the pour begins.
Getting site preparation right from the beginning is what allows everything that follows to go smoothly, including the permit and inspection process with the City of Greenville Building Codes Division and Greenville County Building Safety.
Permits, Inspections, and Code Compliance in Greenville
Structural concrete work in Greenville is not something you can pour and walk away from. Every load-bearing foundation, footing, grade beam, and elevated slab carries legal requirements attached to it. We handle all of that paperwork and coordination on your behalf, from the first permit application to the final inspection sign-off.
Pulling Permits for Structural Concrete Work in Greenville and Greenville County
Depending on where your project sits, permits go through either the City of Greenville Building Codes Division or Greenville County Building Safety. Both offices require detailed submittals before any concrete is placed. We prepare and file those documents, including site plans, footing dimensions, reinforcement layouts, and the specified concrete strength, which on most structural jobs runs between 4000 psi and 5000 psi to meet load and durability requirements. Skipping this step creates real problems down the road, including stop-work orders, required demolition, and issues with property sales or insurance claims. We have been pulling permits in this area for over ten years and know what each office expects.
How We Work With Greenville's Municipal Building Department
We communicate directly with plan reviewers and inspectors at both the city and county level. Our submittals reference the applicable standards, including ACI 318 and the SC Building Code, so reviewers have what they need without going back and forth. For projects near the Reedy River or in areas with known drainage sensitivity, such as work close to Brushy Creek or Lake Conestee, we also coordinate with Greenville County Stormwater Management when runoff or subgrade conditions require it. Our SC Contractor License stays current, and our documentation reflects that on every job we submit.
South Carolina Building Code Requirements for Structural Concrete
South Carolina follows the IBC 2021 framework, and structural concrete work must meet those standards alongside state-specific amendments. For reinforced concrete, that means following ACI 318 for design and ACI 301 for specifications. Concrete mix design must meet minimum compressive strength requirements verified at 28-day compressive strength through cylinder breaks tested under ASTM C39. Rebar placement, cover dimensions, and splice lengths are not optional details. On a typical residential foundation or commercial footing here, we commonly use #5 rebar at 12 inches on center with a minimum 3-inch cover, but the actual spec depends on the structural drawings and soil conditions present on your site.
Inspection Stages and What Greenville Inspectors Look For
Structural concrete jobs typically go through multiple inspection stages. The first happens before any concrete is poured. The inspector checks the excavation depth, subgrade compaction, formwork alignment, and reinforcement placement, including bar size, spacing, cover, and tie details. We do our own walkthrough before calling for inspection so there are no surprises. After placement, inspectors may review curing methods and any required testing documentation. Slump tests using a slump cone and cylinder breaks are standard quality-control steps we document and provide to you. Passing every inspection stage the first time keeps your project on schedule and gives you a clean record with the permit office.
Once code compliance and inspections are in order, the next layer of coordination involves the licensed professionals who designed your structure. Working closely with structural engineers and architects is a normal part of how we manage complex concrete projects in Greenville.
Working With Structural Engineers and Architects
Structural concrete work does not happen in isolation. On most load-bearing projects in Greenville, we are working alongside a licensed structural engineer, an architect, or both. That coordination is a normal part of the process, and we are comfortable with it. Over our combined 20-plus years pouring concrete, we have learned that the best jobs run smoothly when the contractor and the design team stay in close communication from the start.
How We Coordinate With Your Structural Engineer or Architect
Before we ever set up concrete formwork or order materials, we review the project scope with whoever is leading the design. We discuss things like required concrete mix design, reinforced concrete placement details, and any site-specific concerns. Greenville sits in the Piedmont region, and the local Piedmont soil and red clay conditions affect how we prepare subgrades and approach bearing capacity. We factor those conditions into our conversations with your engineer early so nothing is a surprise later.
Reading and Following Structural Drawings and Specifications
We work directly from structural drawings and written specifications. That means we follow specified concrete strengths, whether a footing calls for 4000 psi or a wall requires 5000 psi, along with rebar sizes like #5 rebar at 12 inches on center and required cover dimensions. We also follow admixture requirements, including water reducers or shrinkage-reducing admixtures, when they appear in the project documents. Standards like ACI 318 and ACI 301 are common references on structural jobs here, and we know how to read and apply them. If a drawing calls out a specific concrete pouring method or shoring sequence, we follow it.
Engineering Certifications and As-Built Documentation We Provide
We keep records throughout the job. That includes documenting concrete mix deliveries, tracking placement locations, and recording quality-control test results. When a project requires as-built documentation, we compile that information in a clear format your engineer or architect can use for certification. We pull all required permits through the City of Greenville Building Codes Division or Greenville County Building Safety, depending on the project location, and we manage the municipal inspection schedule so the process stays on track.
When You Need a Structural Engineer Before Work Begins
Some projects require an engineer before we can do anything. Foundation repairs, elevated slabs, grade beams, retaining walls over a certain height, and commercial structural pours typically need a stamped design before permits are issued under the SC Building Code and IBC 2021. If you come to us without an engineer already on board, we can tell you whether your project requires one and help you understand what that process looks like. We do not perform structural analysis ourselves, but we work with engineering teams regularly and know how to move a project forward once the design is in hand.
Once the engineering coordination is complete and the design documents are confirmed, the next step is making sure the concrete itself meets every specification on the job. That is where quality control and testing come in.
Quality Control and Testing
When we pour structural concrete on a job in Greenville, the work does not stop once the truck pulls away. Every load we place goes through a set of tests and checks that confirm the concrete meets the strength and durability requirements written into your project plans. These steps protect you, satisfy the City of Greenville Building Codes Division, and give your structural engineer the documentation they need.
Slump Tests and What They Tell Us About Your Concrete Mix
Before any concrete leaves the chute, we run a slump test using a slump cone following ASTM C143. The test measures how much a fresh sample settles, which tells us whether the mix has the right water-to-cement ratio and workability for the job. A 4-inch slump works well for most footings and walls. A slightly higher slump may be used with a superplasticizer when we need the mix to flow through tight rebar without adding extra water. Adding water at the site to make placement easier is something we do not do. It weakens the final product and can push the mix outside the 0.45 w/c ratio limit common on structural pours. We also check the concrete temperature with a thermocouple during warm Greenville summers, referencing ACI 305R guidelines, because heat affects how fast the mix sets and how strong it gets.
Cylinder Break Tests for Verifying Compressive Strength
We cast concrete cylinders from each load on structural pours and send them to a certified lab for compressive strength testing under ASTM C39. Most residential foundations we pour here call for 3000 psi or 4000 psi mixes, while heavier commercial work may require 5000 psi or higher. A 7-day break gives us an early read on how the concrete is gaining strength. The 28-day compressive strength result is the number that gets compared against the spec and submitted as part of your project record. If a break comes back low, we investigate before moving forward rather than waiting and hoping.
Cure Time Requirements and How We Protect Fresh Pours
Concrete needs time and moisture to reach its designed strength. Greenville's summer heat and occasional dry spells can pull moisture out of a fresh slab faster than the concrete can properly cure, which leads to surface cracking and reduced concrete durability. We use curing compounds that meet ACI 308 requirements, wet burlap, or polyethylene sheeting depending on the conditions at the time of the pour. In cooler months, we follow cold-weather concrete practices to keep the mix from losing heat too fast. Proper concrete curing techniques are not optional on structural work. They are the difference between concrete that performs for decades and concrete that starts showing problems within a few years.
Documentation and Record-Keeping for Structural Quality Control
Every test result, batch ticket, delivery time, and pour location gets recorded and organized into a file for your project. This includes slump readings, air content measurements, cylinder break results, temperatures, and placement notes tied to specific structural elements. Greenville County Building Safety and your engineer of record may need this documentation during inspections or at project closeout. Having clean, complete records also protects you if questions about the work come up later. We keep these records as part of our standard process on every structural job, whether it is a residential foundation near Hartness or a commercial slab closer to Woodruff Road.
That same attention to process extends beyond the pour itself. Knowing that the work was done right is one thing. Having a licensed, insured contractor standing behind it is another, which is what the next section covers.
Licensing, Insurance, and Warranties
Our Licensing Credentials for Structural Concrete Work in South Carolina
We hold an active SC Contractor License through South Carolina Labor Licensing and Regulation, which is required for the structural concrete work we do across Greenville County. Our crew carries ACI Certification covering field testing and concrete flatwork, and we follow ACI 318 and the SC Building Code on every structural pour. With over 20 years of combined experience in concrete and more than a decade working directly in Greenville, we have pulled permits through the City of Greenville Building Codes Division and Greenville County Building Safety on projects ranging from residential foundations in Verdae to commercial grade beams near Woodruff Road. We handle all municipal interactions so you are not left navigating permit offices on your own.
Insurance and Bonding Coverage for Structural Projects
We carry general liability insurance and workers' compensation coverage on every job we take. This protects you if something goes wrong on your property during the pour, the formwork phase, or while we are placing concrete reinforcement like #5 rebar or epoxy-coated rebar. Our bonding gives you an additional layer of financial protection specific to the contracted scope of work. Before we break ground, we are happy to provide certificates of insurance so you and your lender, engineer, or architect can confirm coverage is in place.
What Our Structural Concrete Warranty Covers
Our written warranty addresses defects in materials and workmanship for structural elements we pour, including foundations, footings, grade beams, and load-bearing slabs. If we specify a 4000 psi mix with a 0.45 w/c ratio and the 28-day compressive strength testing shows a problem traceable to our placement or concrete mix design, we come back and make it right. The warranty also covers issues tied to concrete cracking that fall outside normal shrinkage behavior, poor consolidation, or honeycombing that we missed during finishing. We document our quality-control testing using slump cone readings per ASTM C143 and cylinder breaks per ASTM C39 so there is a clear record if a warranty question ever comes up.
Maintenance Advice to Protect Your Structural Investment Long Term
Structural concrete is low maintenance by nature, but a few simple habits go a long way in Greenville's climate. The red clay and Piedmont soil common throughout this area can shift with seasonal moisture changes, so keeping water away from your foundation through proper grading and drainage is worth regular attention. We recommend inspecting control joints and expansion joints yearly and resealing them when filler shows wear. A silane or siloxane sealer applied every few years adds meaningful protection against moisture intrusion, especially for below-grade walls and footings near areas with a high groundwater table. Proper concrete curing techniques during the original pour give the slab or wall its full design strength, but long-term concrete durability also depends on keeping the surface clear of standing water and addressing small cracks before they grow.
Once you have a clear picture of the credentials and protections we bring to a structural project, the next practical step is understanding how we put together an accurate estimate for your specific site and scope.
Estimating and Pricing for Structural Concrete Projects
Structural concrete costs more than decorative or flatwork concrete, and for good reason. The materials, reinforcement, formwork, testing, and coordination involved in load-bearing work require more planning and more skilled labor. We walk you through exactly how we think about pricing so you know what to expect before we ever show up on your site.
Factors That Affect the Cost of Structural Concrete in Greenville
Several things drive the final number on a structural concrete job here in Greenville. The soil is one of the first. Much of the Upstate sits on Piedmont soil and residual soils left behind by weathered granite and metamorphic rock. That ground can include expansive red clay or saprolite layers that behave differently depending on where you are, whether you are near the Reedy River corridor, out along Woodruff Road, or in an older neighborhood like North Main. Poor bearing capacity means more excavation, more subbase work, and sometimes deeper footings.
Concrete mix design also affects cost. A standard residential footing might call for 3000 psi concrete, while a commercial grade beam or elevated slab could require 5000 psi or higher with a tighter water-to-cement ratio and admixtures like a water reducer or shrinkage-reducing admixture. Reinforcement choices matter too. Specifying #5 rebar at 12 inches on center instead of welded wire reinforcement changes both material and labor costs. Post-tension cable systems add another layer of complexity. The size and weight of your pour also determines whether we need a boom pump or a line pump to place concrete where forms are tight or access is limited.
How We Develop Accurate Site-Specific Estimates
We do not price structural concrete from a spreadsheet without seeing your site. Before we put a number together, we review the project drawings, any geotechnical reports available, and we walk the property. That lets us check actual grade, existing drainage patterns, and access for equipment like a transit mixer or concrete pump truck.
We also look at what the structural drawings specify for concrete mix design, cover requirements, rebar size and spacing, and formwork demands. An 8-inch wall with post-tension cable and 2-inch cover over epoxy-coated rebar is a different job than a simple 12-inch spread footing. Once we understand the scope fully, we pull quantities, price materials through local suppliers, and factor in testing costs like slump tests and cylinder breaks to verify 28-day compressive strength. We build permits into our estimate because pulling them through the City of Greenville Building Codes Division or Greenville County Building Safety is part of the job, not an afterthought.
Understanding Your Quote: What Is and Is Not Included
A clear quote protects both of us. When we give you a number for structural concrete work, we spell out what is covered. That typically includes excavation for footings or grade beams, forming, reinforcement placement, concrete placement and consolidation, finishing, curing compound application, and form stripping. Quality control testing, permit fees, and inspections are included unless we note otherwise.
What may not be included in a base quote: design fees if a structural engineer needs to be brought in, soil remediation if we find unexpected conditions below grade, or phased pours if the project schedule requires multiple mobilizations. If your plans call for high-performance concrete with silica fume or fly ash to meet a specific durability spec, that material cost is listed separately so you can see exactly where your money is going. We do not bury things in a lump sum.
How Structural Concrete Compares in Long-Term Cost of Ownership
The upfront cost of reinforced concrete tends to be higher than some alternatives, but that comparison changes when you look at the full picture. Concrete durability under Greenville's humid subtropical climate means less maintenance over time. A properly designed and poured foundation or retaining wall does not rot, it resists pests, and it does not corrode the way metal systems can in wet soil near areas like Lake Conestee or along Brushy Creek. Concrete also holds up well against the ground movement that comes with expansive clay soils common across much of Greenville County.
When structural integrity is built in from the start through correct mix design, proper concrete reinforcement, controlled curing, and sound formwork, repair costs over the life of the structure drop significantly. A foundation poured to ACI 318 standards with the right concrete and rebar placement will outperform a cheaper pour that cuts corners on cover, slump control, or curing time. That difference shows up in your maintenance budget five and ten years down the road.
If you want to see how that plays out on real projects we have completed across Greenville, the next section covers our work history and local portfolio in detail.
Our Experience and Local Project Portfolio
Over 20 Years of Combined Concrete Experience
Our crew brings more than 20 years of combined hands-on experience working with structural concrete across a range of project types. Over that time, we have developed a solid understanding of concrete mix design, proper reinforcement placement, and the curing methods that help concrete reach its full 28-day compressive strength. We work to ACI 318 and SC Building Code standards on every job, and we carry our SC Contractor License along with the insurance and bonding that protect you throughout the project.
More Than 10 Years Working on Structural Projects in Greenville, SC
Working in Greenville for over a decade has taught us things you simply cannot learn from a textbook. The Piedmont soil and red clay common across the area, from neighborhoods like North Main to communities near Woodruff Road, can shift with moisture changes and affect bearing capacity. We account for that during subgrade prep, compaction, and when we specify concrete strength, often calling for 4000 psi or 5000 psi mixes with a controlled water-to-cement ratio to hold up over time. We also coordinate directly with Greenville County Building Safety and the City of Greenville Building Codes Division to pull permits and schedule inspections, so nothing gets missed.
Types of Commercial and Residential Structural Projects We Have Completed Locally
We have poured load-bearing foundations, grade beams, elevated slabs, and retaining walls for both commercial builds and larger residential projects throughout Greenville County. That includes work near active corridors like Augusta Street and projects in growing areas around Interstate 385 and Interstate 85. Our work covers poured-in-place walls, reinforced footings using #5 rebar and epoxy-coated rebar where moisture exposure is a concern, and slabs designed to meet the structural analysis laid out by the project engineer. On larger pours, we use a boom pump for accurate placement and internal vibrators to keep the concrete consolidated without voids.
How to Check References and Evaluate Our Past Work
We encourage you to ask us directly for references from past structural jobs in the Greenville area. You can also verify our SC Contractor License through South Carolina Labor, Licensing and Regulation, and confirm our permit history with Greenville County Planning and Development. Past clients can speak to how we managed scheduling, handled quality-control testing like slump tests and cylinder breaks, and communicated through each phase of the job. Reviewing that record gives you a clear, honest picture of what working with us actually looks like.
Once you have a good sense of our background and local experience, the next step is pulling everything together so you can move forward with confidence on your structural concrete project.
Why Structural Concrete Is a Sound Long-Term Investment for Your Property
Our work across Greenville speaks for itself, but the real story is what happens after the pour. Structural concrete built the right way holds up for decades with very little maintenance. It resists the kind of damage that quietly costs property owners money over time: rot, pests, moisture, fire, and ground movement. In an area like Greenville, where Piedmont soil and red clay can shift under a foundation if the subgrade is not prepared correctly, that kind of durability matters more than most people realize.
When you invest in professionally placed reinforced concrete, you are not just paying for material. You are paying for the engineering knowledge, the correct concrete mix design, the right placement and curing methods, and the local experience that keeps a structure performing the way it was designed to perform. Here is what you get when you work with us:
- Concrete placed to meet or exceed SC Building Code and IBC 2021 requirements, with permits pulled through the City of Greenville Building Codes Division or Greenville County Building Safety on your behalf
- Proper concrete reinforcement using specified rebar grades and spacing, anchored and positioned to deliver the structural capacity your project requires
- Correct concrete mix strengths, whether that is 3000 psi for a residential footing or 5000 psi for a commercial load-bearing element, matched to your project conditions
- Sound concrete formwork that holds alignment and tolerances through the pour so your walls, grade beams, and slabs come out plumb and true
- Controlled concrete curing techniques that protect your 28-day compressive strength and long-term concrete durability
- Subgrade preparation that accounts for Greenville's soil conditions, drainage patterns, and groundwater so settlement and water-related failures are not a future problem
- Quality-control testing including slump tests and cylinder breaks to verify the concrete meets specifications before and after placement
- Coordination with your structural engineer or architect, and documentation to support inspections and as-built records
- Contractor liability insurance, workers' compensation coverage, and a written warranty so you have real recourse if something is not right
- Over 20 years of combined concrete experience and more than 10 years working specifically in Greenville, giving us a track record you can verify with local references
All of that adds up to lower total cost of ownership, fewer repairs down the road, and a structure that holds its value. Concrete is one of the few construction materials that genuinely rewards careful, professional installation with a long service life and predictable performance.
How to Schedule a Site Inspection or Request a Structural Concrete Estimate in Greenville
Whether your project is a new foundation in Verdae, a grade beam along Augusta Road, or a large commercial slab near Woodruff Road, the next step is straightforward. We visit your site, look at the conditions, review your plans if you have them, and put together an honest, detailed estimate. There are no vague numbers and no surprises buried in the fine print.
You can reach us by phone or fill out the contact form below to get your free quote. We work with property owners, general contractors, architects, and structural engineers throughout Greenville, and we are ready to schedule your site inspection at a time that works for you.
Greenville SC Concrete
220 N Main St
Greenville, SC 29601
Business Hours
| Mon | 7:00 AM – 10:00 PM |
| Tue | 7:00 AM – 10:00 PM |
| Wed | 7:00 AM – 10:00 PM |
| Thu | 7:00 AM – 10:00 PM |
| Fri | 7:00 AM – 10:00 PM |
| Sat | 7:00 AM – 10:00 PM |
| Sun | 7:00 AM – 10:00 PM |